
DECISION CONTEXT
Executive view
This Decision pack brings the accepted R4B architectural views and web model, R08 conceptual investment allowance, R09 planning issue, four selected stills and the 44-second editorial film into one review package. It supports a decision about whether to proceed to measured validation and close the open scope before procurement. It does not establish a measured site, certified capacity, an all-in construction budget or authorization to build.
Decision for review
Should the next step be measured validation and scope closure before procurement?
This review does not authorize procurement or construction.Project brief
The concept describes 13 named workplace, meeting, training, reception and support spaces in an approximate Arequipa context. The architectural schedule totals 415.155 m² of plan-area proxies; the R08 estimate uses 415.157 m², a 0.002 m² displayed proxy-total difference. The estimate also uses 463.855 m² as an envelope proxy. None is a measured survey or certified takeoff. No verified address, field survey, certified room capacity or accessibility/code determination is included.
The accepted R4B package presents one schematic interior proposal through its plan, axonometric, web model and supporting architectural files. Each file keeps the scope stated in its handoff; the native geometry formats do not all represent the furnished R4B interior. Dimensions, areas, clearances, finishes and site context remain indicative and require field confirmation before design or procurement decisions.
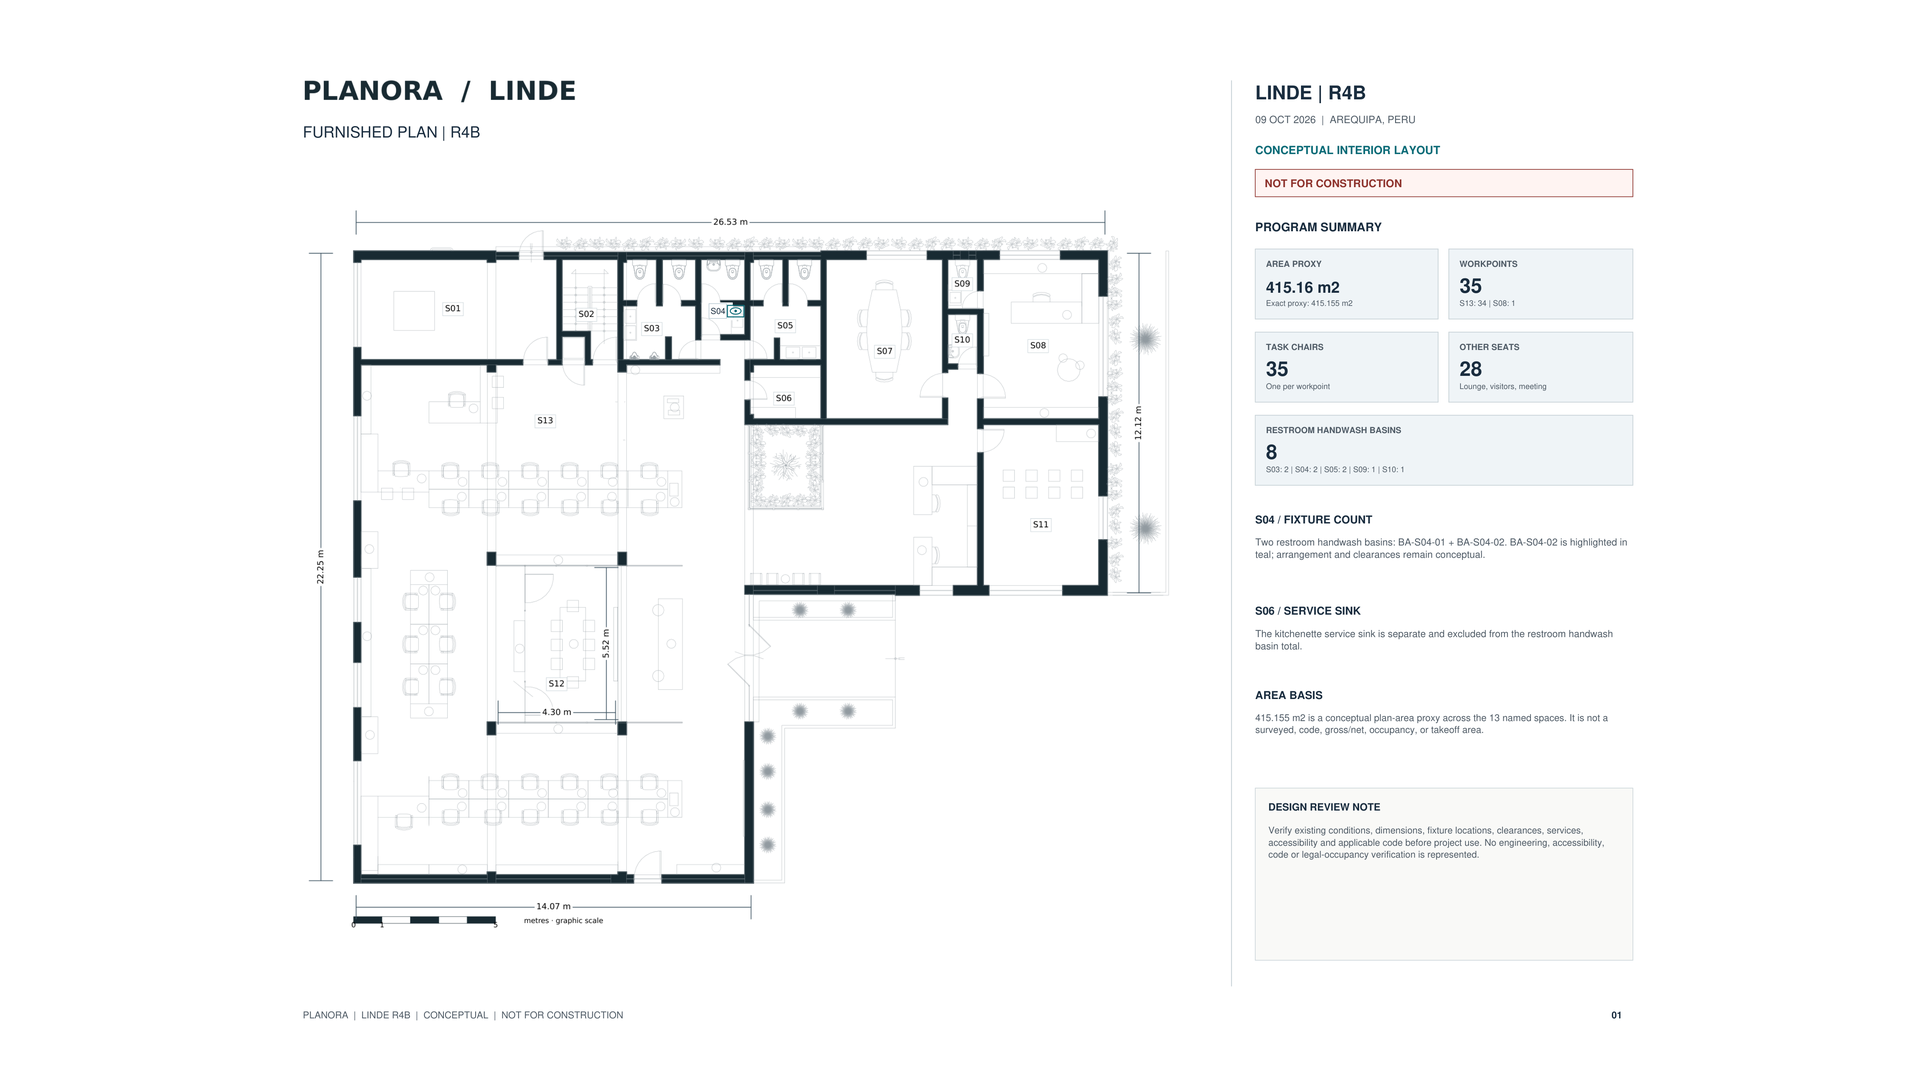
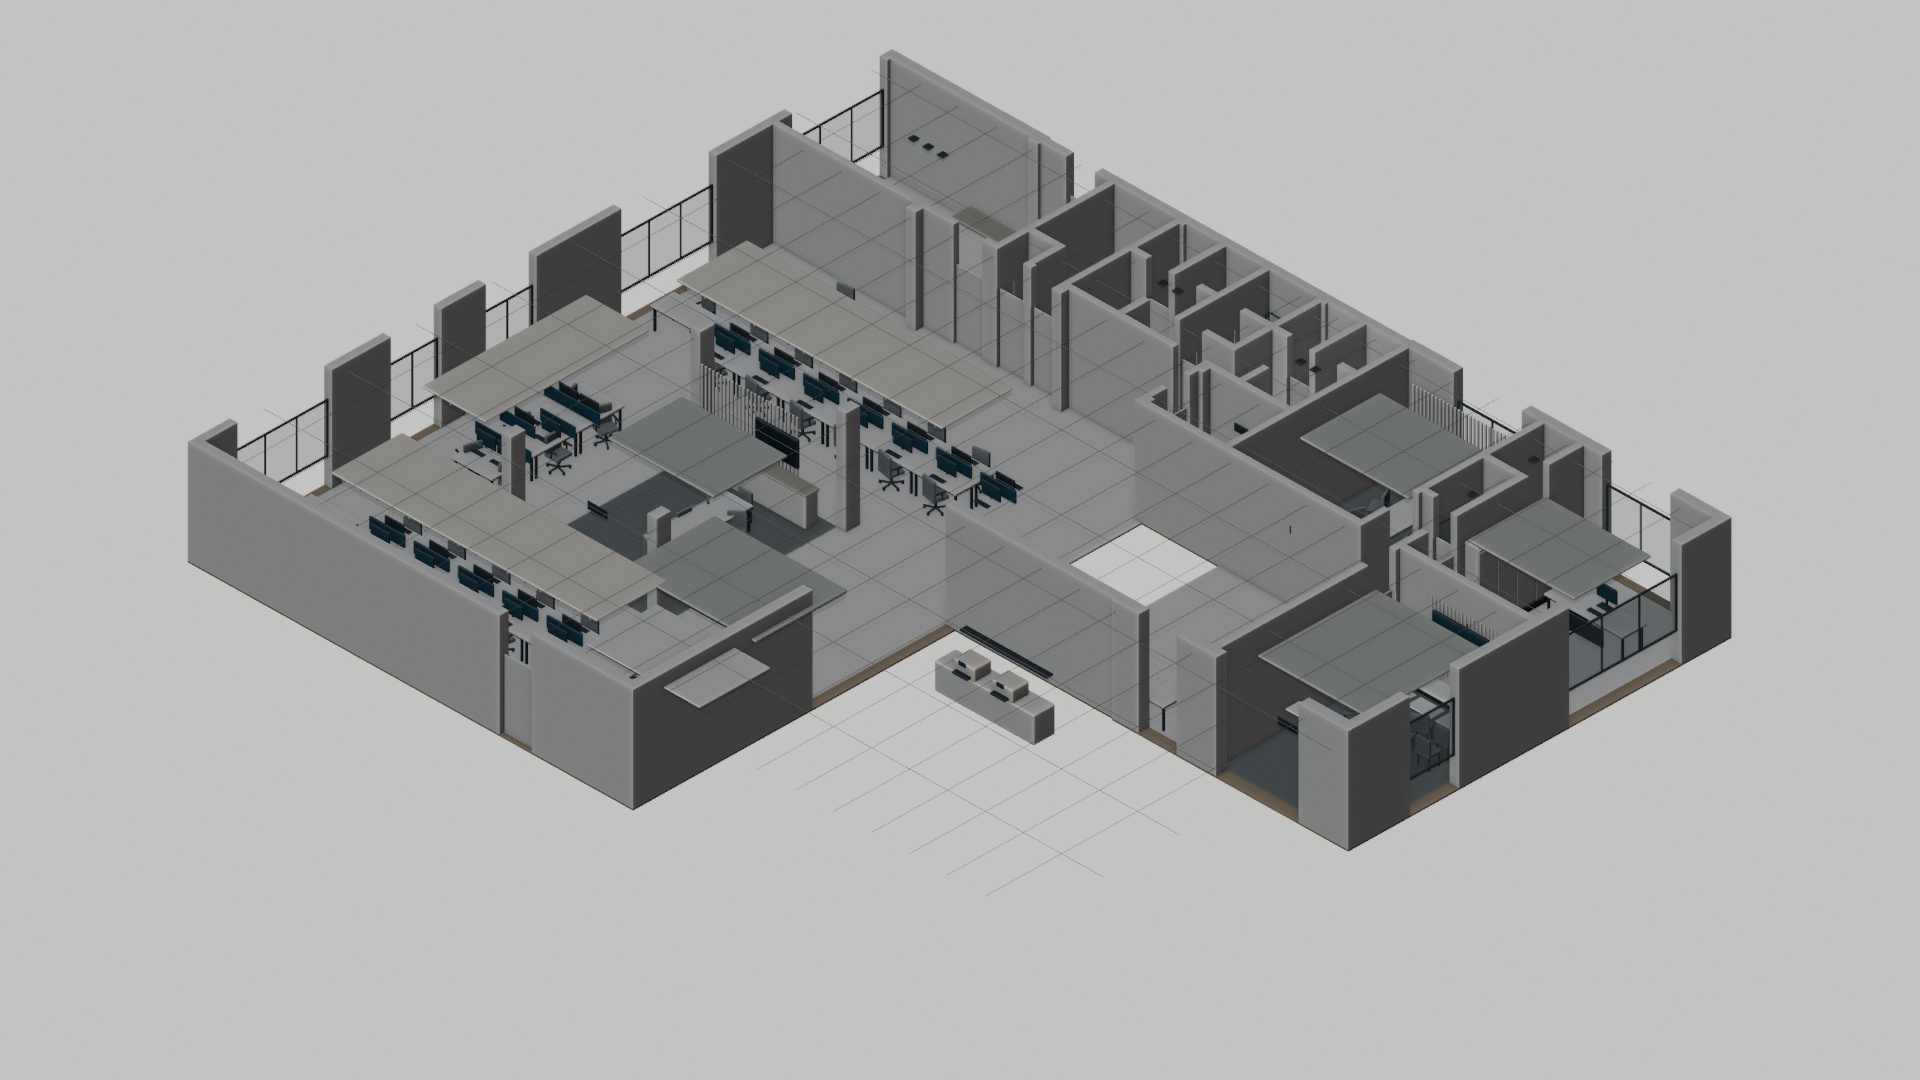
Approved plan and axonometric
Both views show the same R4B schematic proposal. Use the full-size plan PDF for drawing detail; neither view verifies field conditions or construction readiness.
Concept stills
These four selected stills remain the visual concept set. They are editorial concept media, not R4B model exports or measured documentation.
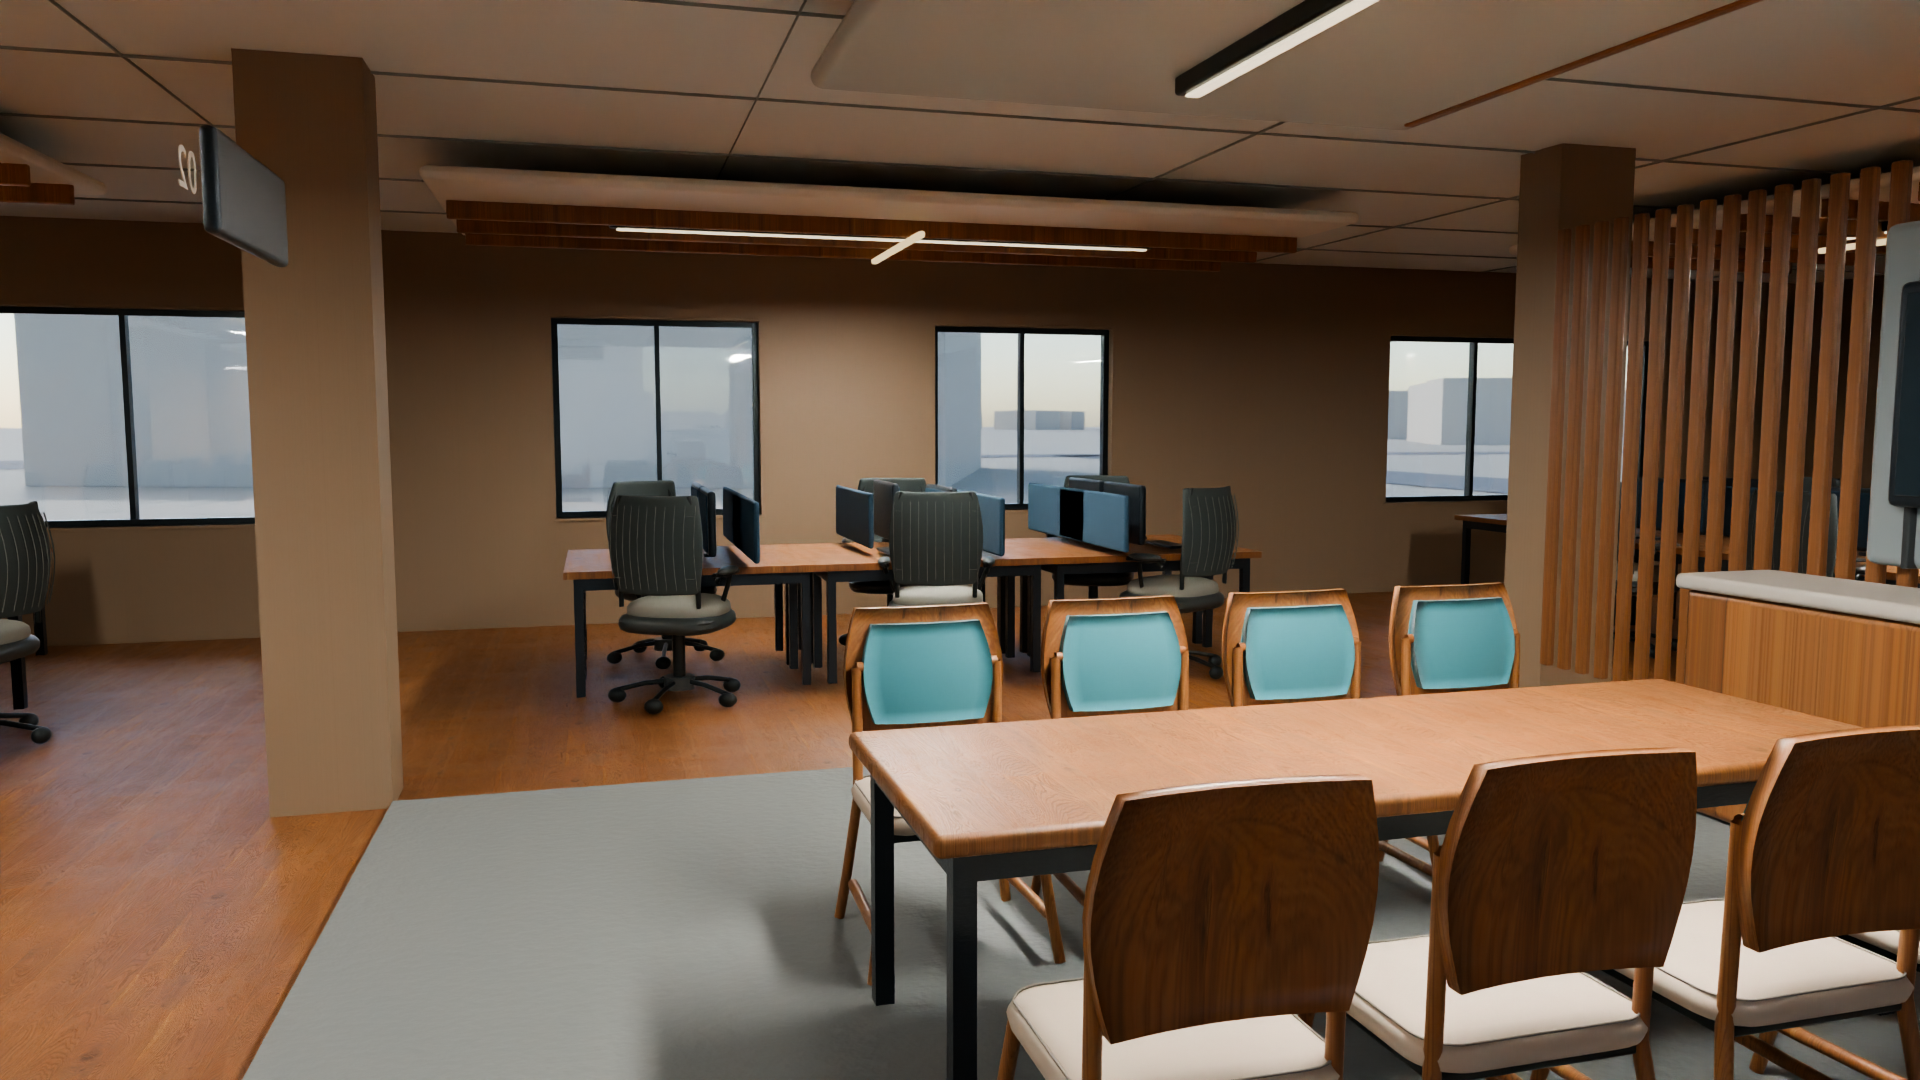
Workpoints and a shared table communicate design intent, not occupancy or measured fit.
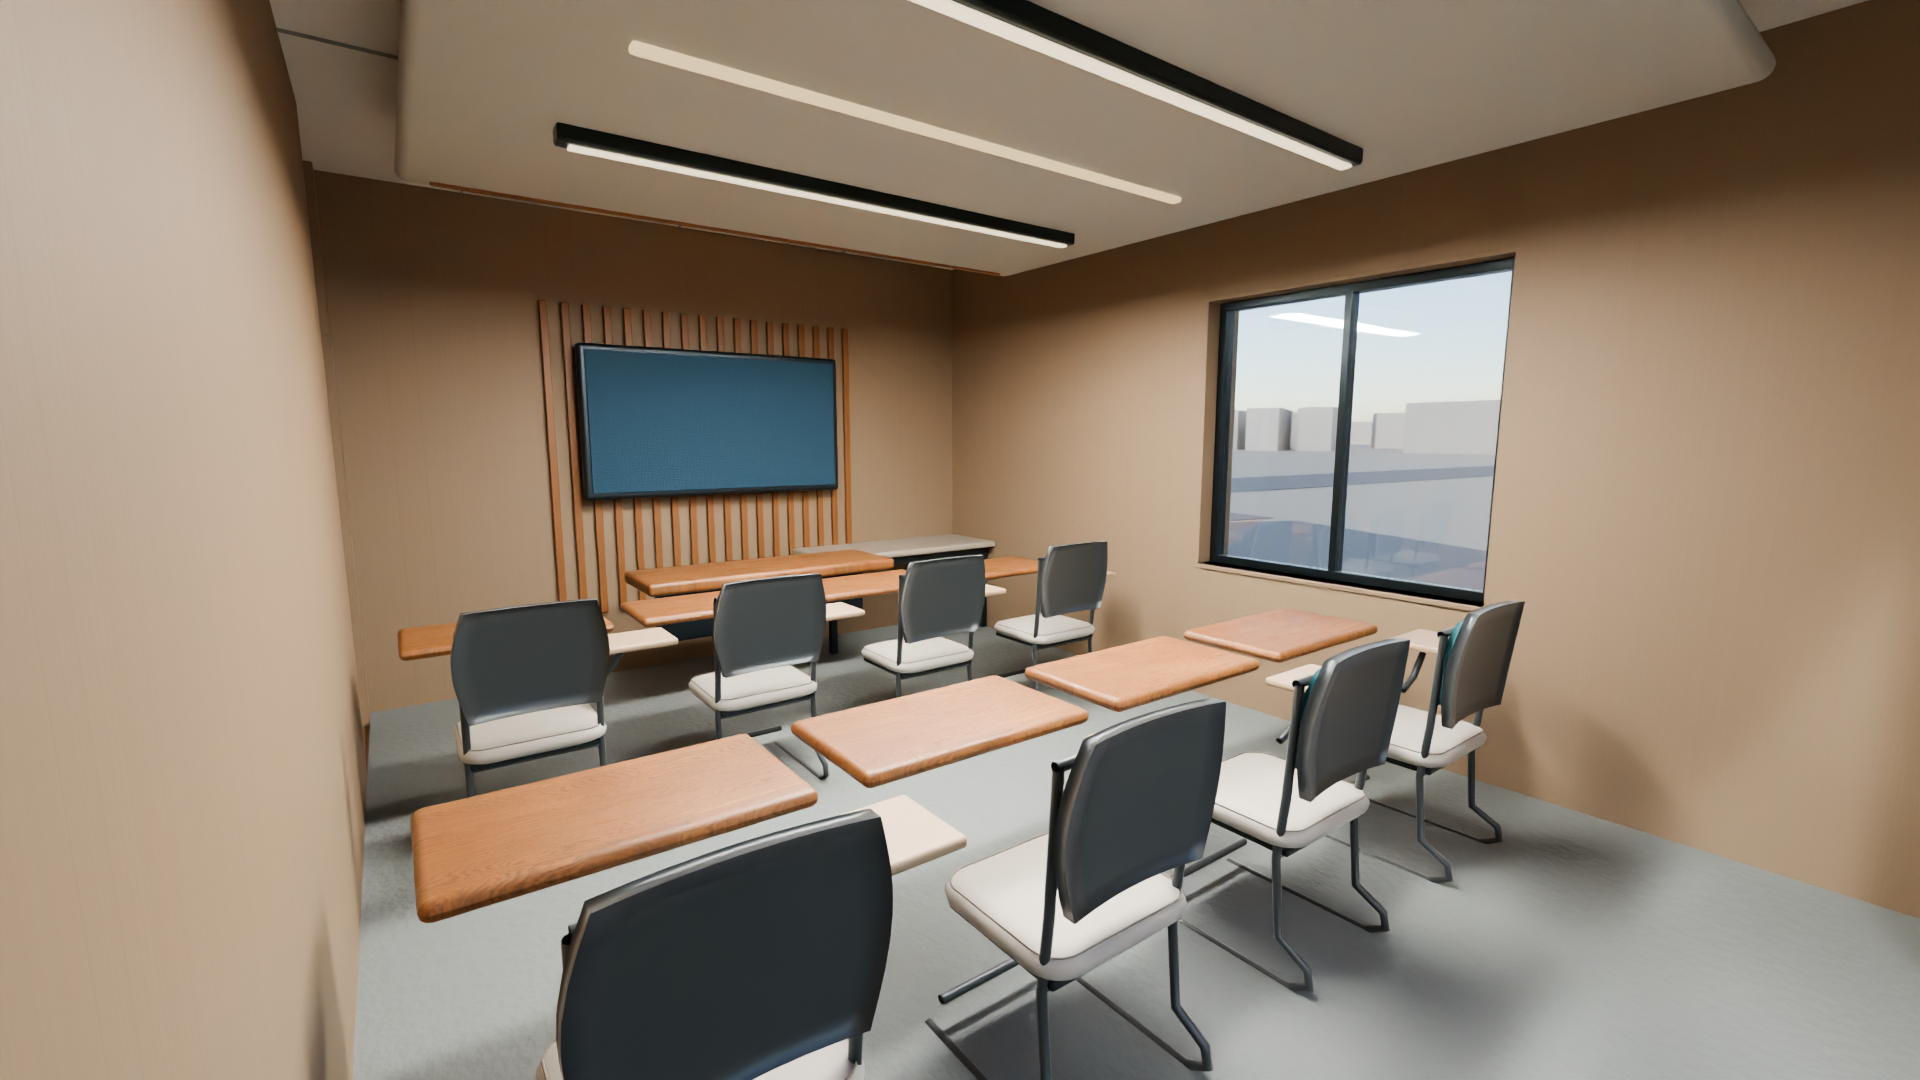
Furniture arrangement is conceptual; capacity and accessible clearances are not certified.
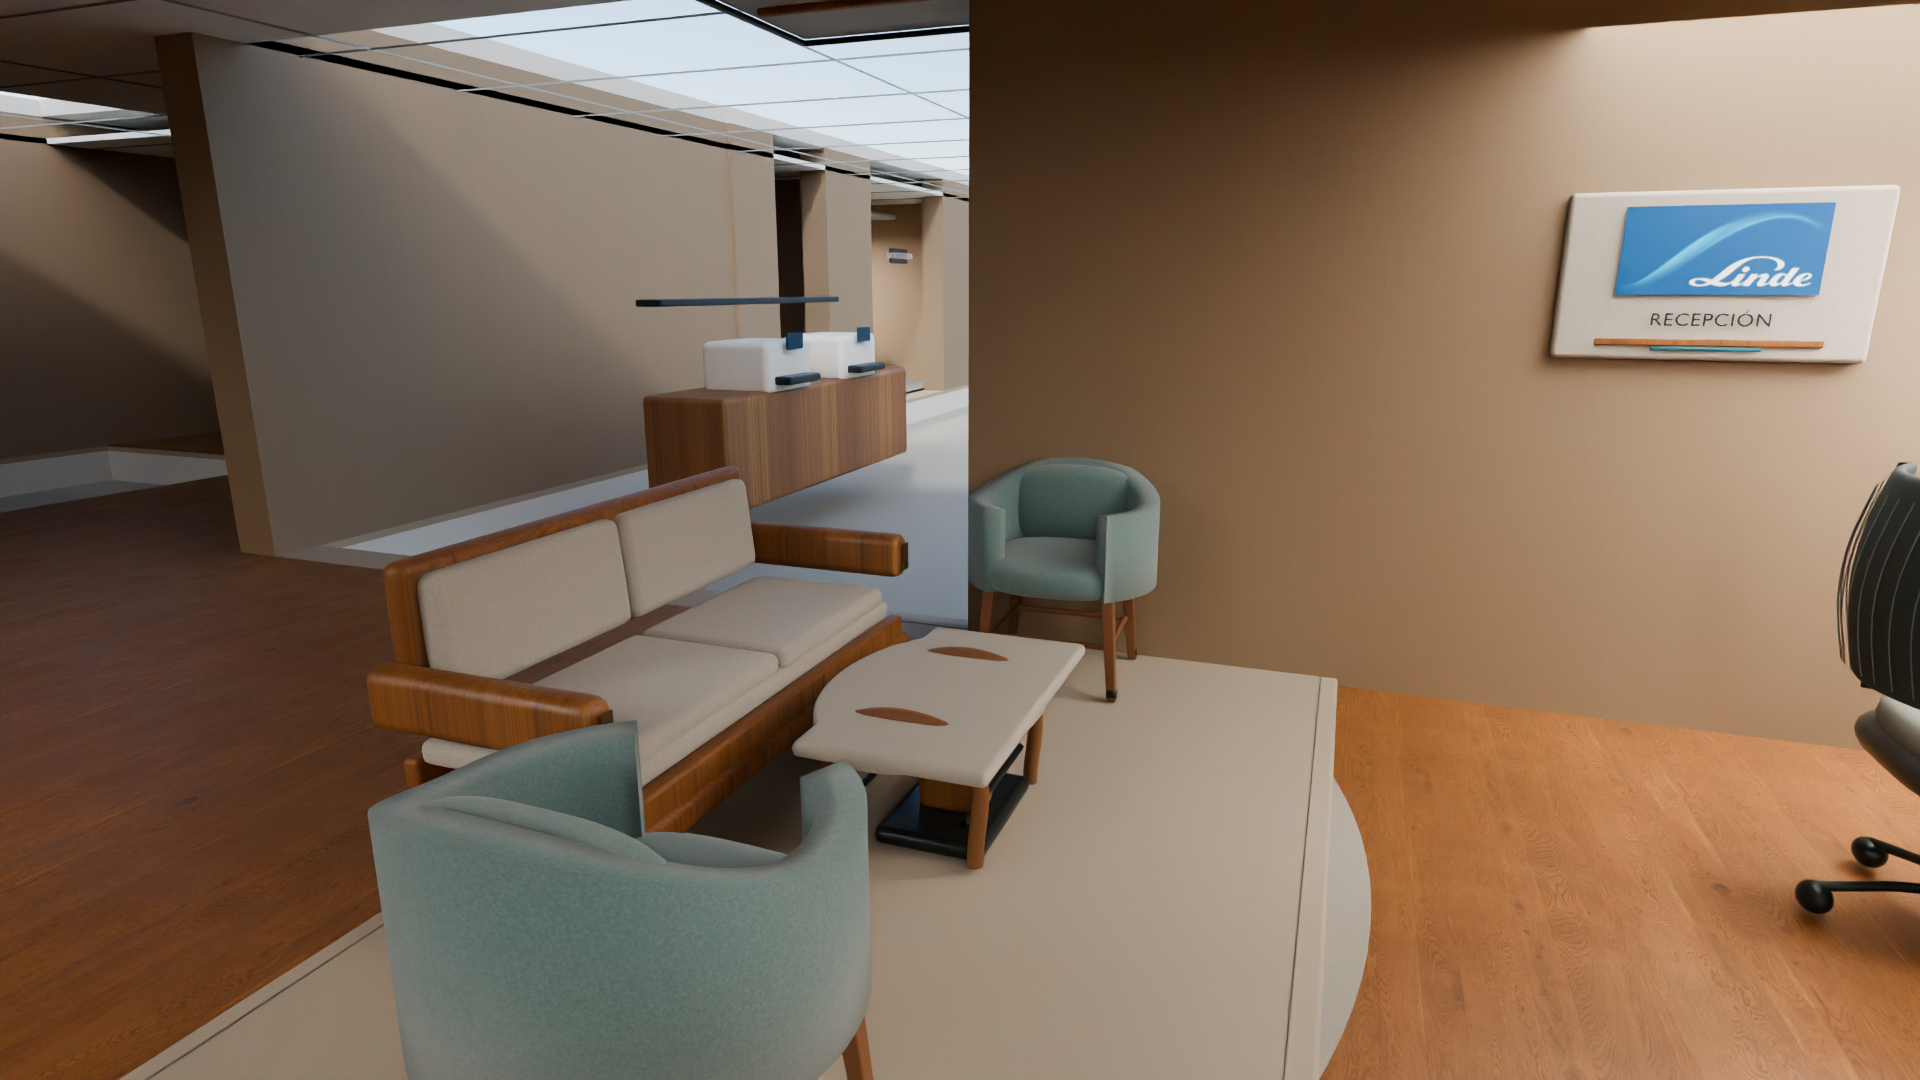
Finish and furniture cues are visual direction, not product selections.
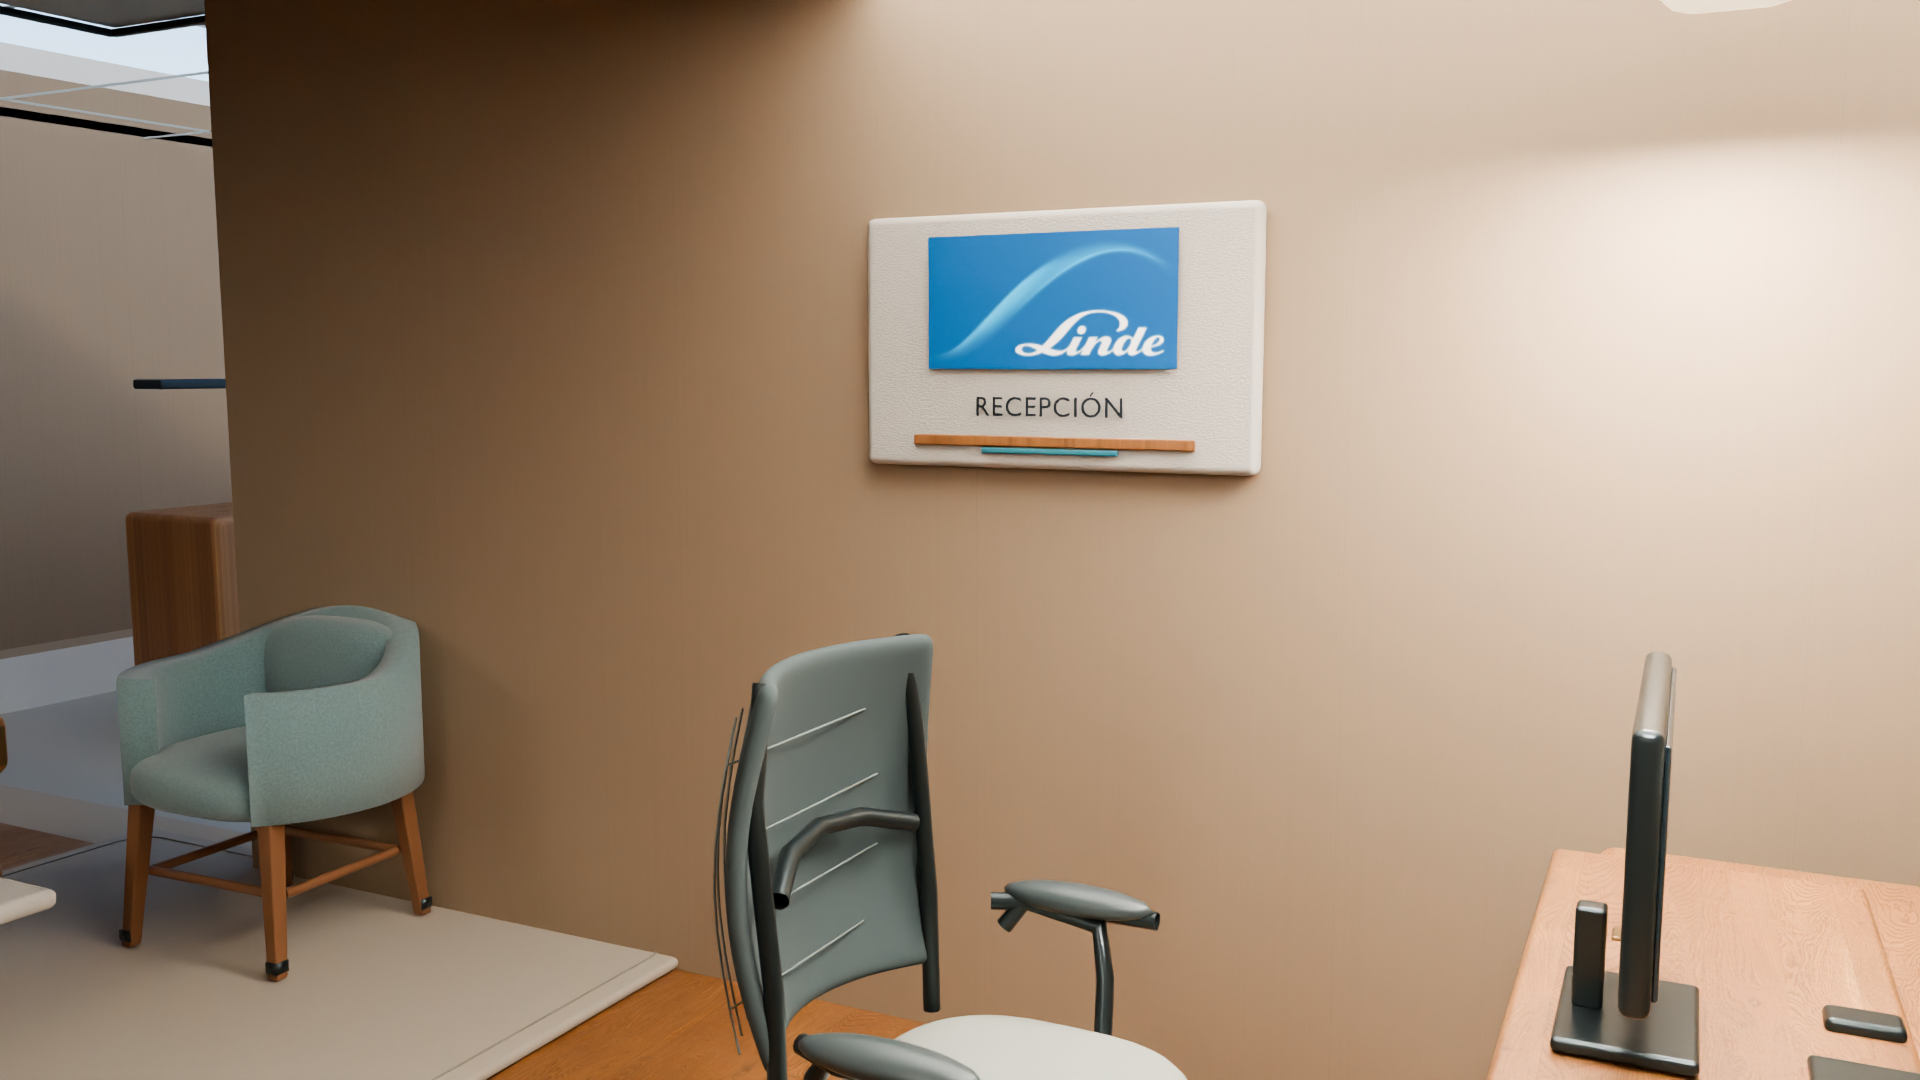
The existing still retains the modeled Spanish spelling on the identity panel.
Interactive R4B web model
The web GLB is a conceptual visual reference. Dimensions, areas, clearances, finishes and simplified site context are indicative. The model's scope is distinct from the plan, axonometric and native architectural files.
Use the viewer controls to orbit, pan and zoom.
Surrounding map context is adapted from OpenStreetMap data. © OpenStreetMap contributors. OpenStreetMap copyright and license.
Read the supplied R4B model handoff.
Model use limits
Design review and visual coordination only. Do not use for construction, permitting, procurement, fabrication or installation. The model does not verify building-code, life-safety, accessibility, structural, mechanical, electrical or plumbing compliance. It does not specify approved products or purchase quantities.
Film
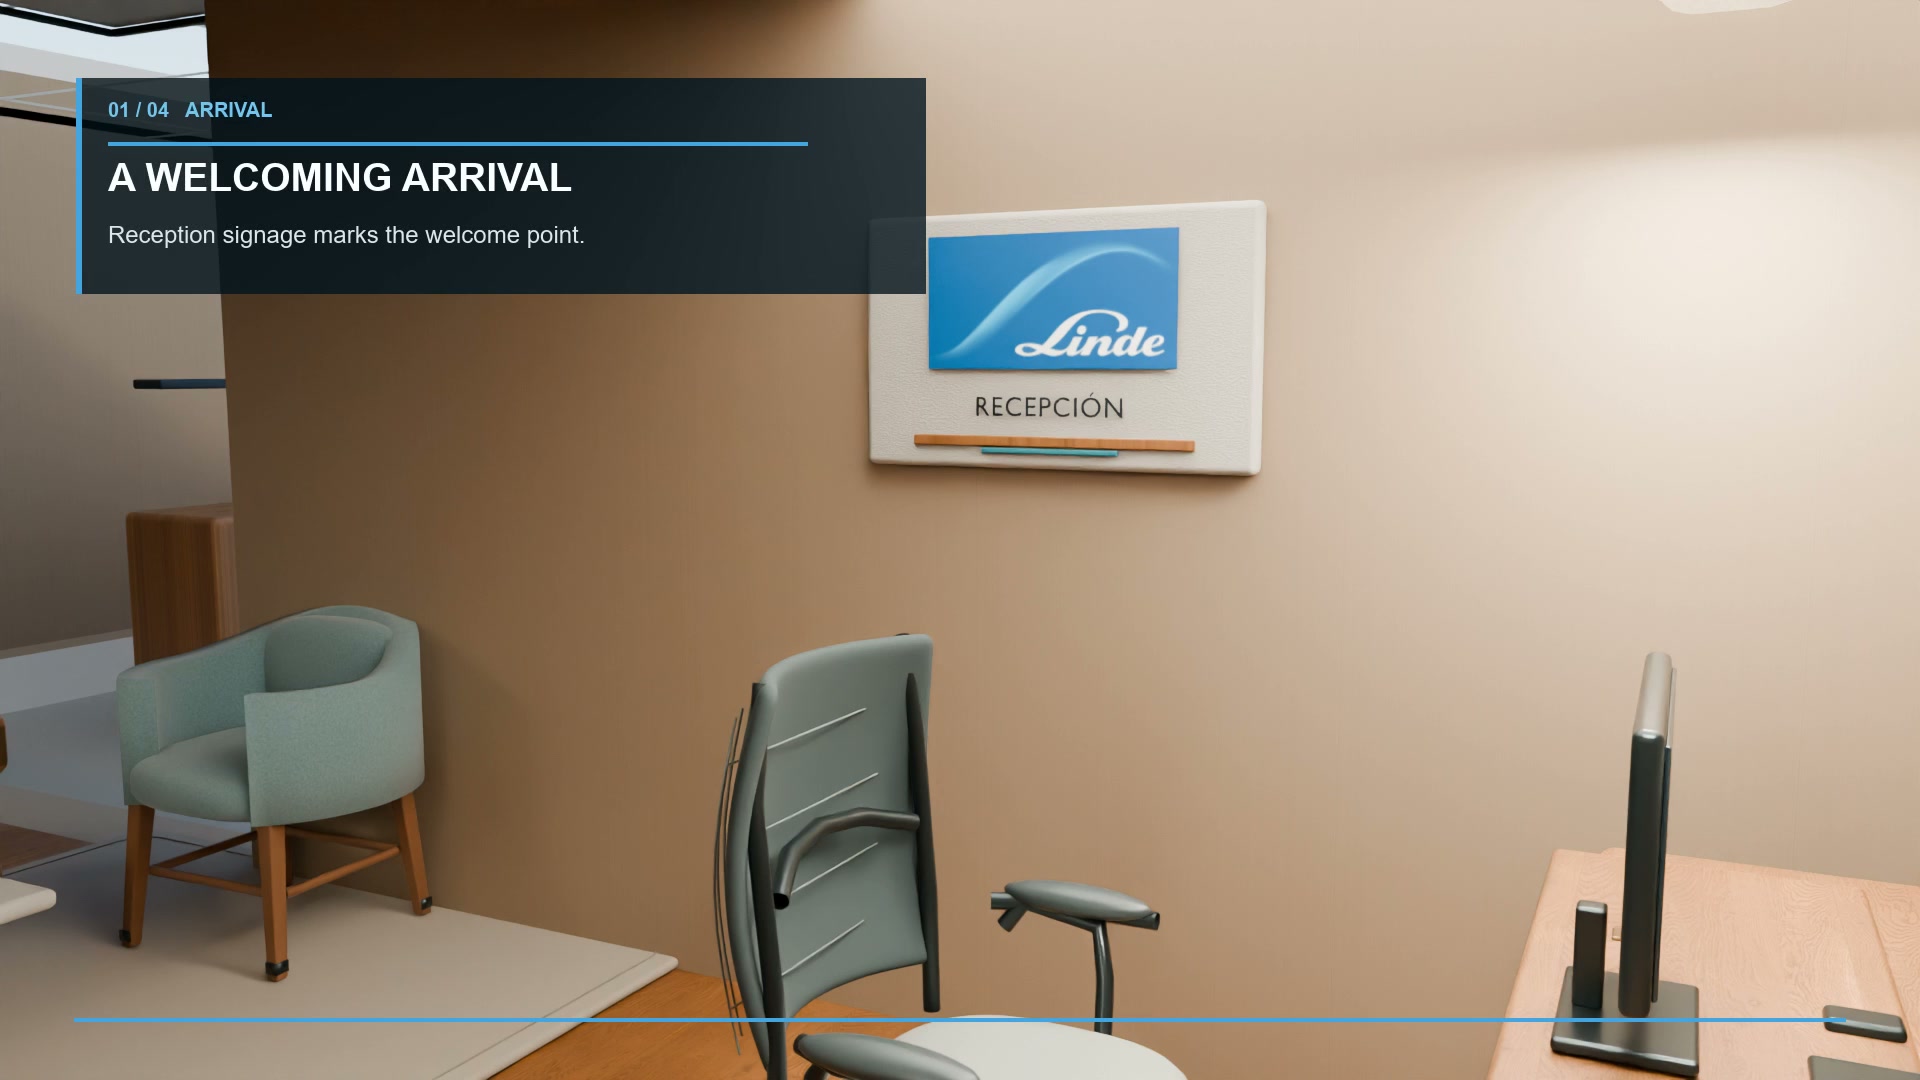
The 44-second English film uses editorial motion over four approved stills. It is not a continuous 3D camera walkthrough.
Decision evidence
Fit and quantities
The architectural schedule records 415.155 m² of plan-area proxies; the R08 estimate uses 415.157 m², a 0.002 m² displayed proxy-total difference. The estimate also records 463.855 m² as an envelope proxy; none is surveyed. The working floor allowances are 394.77 m² floating SPC and 20.39 m² bathroom tile, plus separate material overage. Other illustrative allowances include 64 surface/ceiling panels, 34 new Cat6A workstation drops plus one assumed existing S08 connection, 30 m cold-water route and 18 m drainage route. These are estimate assumptions, not measured or procurement quantities. The current R4B Electrical and Data addendum establishes no device quantity delta; no zero delta is declared.
R4B represents 35 workpoints and task-chair positions: 34 in S13 and one in S08. The R08 allowance covers 34 new S13 task chairs and 34 new Cat6A drops; one S08 task chair and its existing data connection are assumed retained and reused, subject to field verification. The S08 management desk remains new supply within the existing two-desk allowance, alongside the S13 desk; the two S08 visitor chairs are separate. The 28 other seats are covered by existing allowances. If the task chair or data connection cannot be reused, a future separately priced scope revision is required. This addendum changes no model quantity, assembly, resource, rate or cost item.
The estimate has 69 assemblies and 146 resources. These are estimate organization counts, not validated installed quantities or certified capacity.
Investment
The sensitivity varies provisional quantities, supplier comparators, productivity and reserve assumptions. It is not a probability interval and does not represent alternative designs.
Displayed components: USD 61,669.85 priced direct scope; USD 3,977.82 contractor overhead and profit; USD 1,588.51 modeled labor/contractor-fee IGV allowance; USD 8,068.34 owner design-development reserve. Total uses unrounded inputs; displayed components can differ by USD 0.01.
Estimate basis: 798.38 budget person-hours. R09 schedule duration is 960 working hours (120 assumed eight-hour days), not person-hours, crews or validated duration.
Two consolidated freight allowances totaling USD 1,048.03 are already included in the base. No separate time-based premium, weekly site-management, standby, financing or escalation amount is supported. R09 tasks, durations and resources are unchanged.
Not included
- Licensed off-site haul/disposal fees for removed parquet and tile; debris classification and local Arequipa fee are not established.
- Structural or major slab/substrate repairs; wall or ceiling reconstruction beyond stated allowances.
- New main electrical panels, feeders or capacity upgrades; fire alarm, sprinkler or other life-safety modifications.
- Core network, firewall, Wi-Fi, PoE/UPS, AV and access control.
- Full window, glazing or door replacement; repair/maintenance of uncounted retained HVAC equipment beyond interface checks.
- Existing-condition and MEP capacity surveys; architectural/MEP design coordination and professional certification.
- Authorization and submission fees; taxes on unpriced future taxable packages.
- Retained timber furniture and frame-trim refurbishment, including R09 UID 76; its condition, quantity and repair standard are unpriced.
- Decorative linear/wall-wash fixtures without a measured fixture schedule.
- Staff relocation/storage, temporary office, financing and schedule acceleration.
- Other field-dependent repairs or scope beyond the assumptions stated in the attached public R08 basis. Excluded items are unpriced, not zero-cost.
Full scope and assumptions are in the attached public R08 basis. Excluded items are unpriced, not zero-cost.
R09 program
R09 is illustrative: 5 October 2026 start, 19 March 2027 calculated finish and 960 schedule-duration hours (120 assumed eight-hour working days). These are not person-hours or a contractual duration. The estimate has 798.38 budget person-hours; R09 has no crew assignments, resource capacity, actual progress or resource leveling.
Supply dates and staged-work dates are planning assumptions, not confirmed supplier promises or an approved baseline. The two consolidated freight allowances are already included in the cost base. No separate time-based premium is supported; the schedule is unchanged.
Current technical status
D4.2 remains unchanged. The R4B addendum establishes no R4B-specific Electrical and Data quantity delta; no zero delta is declared. Point reconciliation, circuits, loads, routes, AC-01, luminaire interfaces and data endpoints remain unverified.
D4.2 remains unchanged. The R4B additive review updates selected architectural coordination evidence but closes no HVAC design decision. M01–M12 remain open technical scope items for any later design or construction work; their status limits technical claims but does not prevent review of this schematic concept. Its D3.5 sanitary reference is historical; Sanitary D3.6 is the current note.
D3.6 is the current limited conceptual note. It proposes two basin stations and one water closet in S04. Its physical assignment, services, support, clearances, accessibility, code and performance remain unverified.
Sanitary D3.6 proposes moving one retained basin station from the S13/open-office area to S04. The room schedule lists eight restroom basins versus seven in the earlier concept; the change is a reassignment, not an added purchase. Separately, the accepted cost addendum reconciles the estimate to six new basins plus two existing S04 basins retained and rehosted. The S06 kitchenette service sink is separate. Services, support, usable clearances and field conditions remain to be verified.
The plan, axonometric, web GLB and native support files are distinct deliverables with the scope and limitations stated in their supplied handoff. They support conceptual review and do not establish surveyed dimensions, code compliance, engineering approval or construction readiness.
The DWG, BLEND, GLB, IFC and RVT files in the BASE_GEOMETRY folder are geometric context references. They do not represent the current R4B furnished interior. Use CURRENT_R4B for the present conceptual layout, furniture and fixture schedule. The formats have distinct scopes; the current Blender file is an editable mesh model, not a parametric BIM model, and the S04 DXF is an overlay only.
Structural and Civil
The current conceptual model represents nine exterior openings with dimensions for both the modeled openings and the clear glazing. Jamb, head, sill and frame elements are shown separately in the model. These observations describe model geometry only; they do not verify field dimensions, structural support, anchorage, glazing performance, code compliance or construction readiness. No procurement quantity is established.
Supporting technical notes
Electrical and Data D4.2 conceptual review · PDFElectrical and Data R4B impact addendum · 9 October 2026Mechanical and HVAC D4.2 conceptual supplement · PDFMechanical and HVAC R4B additive review · 9 October 2026Sanitary and Hydraulic D3.6 current conceptual noteStructural and Civil approved conceptual paragraph
Downloads
Complete client package · ZIP (Google Drive) Anyone with the link can download the client package. Google Drive may show a large-file virus-scan confirmation.
Decision documents
Decision report · PDFEditable report · DOCXDecision presentation · PDFEditable presentation · PPTXReview guide · PDFEditable guide · DOCXBefore any purchase or contract
- Measure areas, rooms, existing conditions, access, support and MEP routes; reconcile the quantity basis.
- Resolve the S04 basin move, plumbing and usable clearances; confirm life-safety/accessibility and engineering requirements with responsible professionals.
- Obtain licensed disposal pricing, confirm supplier availability and selections, and reconcile taxable contract packages.
- Only after scope and quantities are verified, decide whether to seek a contractor quotation and an approved construction baseline.
Not for construction. No permit/seal. Schematic only.